
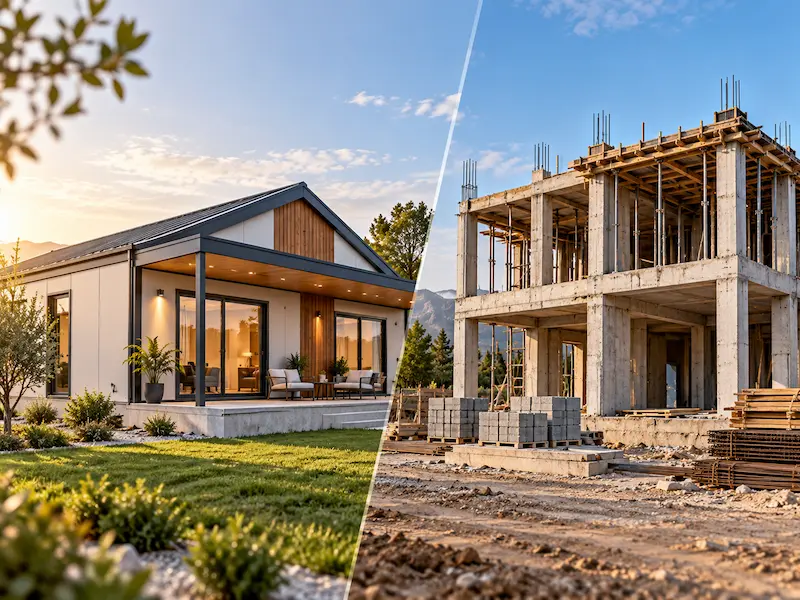
Prefabricated house or reinforced concrete house is one of the most common comparisons for people planning a new home. In prefabricated construction, a significant proportion of the components are manufactured in a factory and assembled on site. Reinforced-concrete construction relies more heavily on on-site formwork, reinforcement and concrete placement for foundations, columns, walls, beams and slabs. This difference in production method influences programme, site organisation and construction logistics.
The choice between a prefabricated house or reinforced concrete house should not be based on initial price alone. Site conditions, intended use, architectural expectations, insulation level, maintenance, delivery programme and material specification all need to be considered. Two houses of equal size cannot be compared fairly if one includes a lower level of roofing, windows or interior finishes.
What Is a Prefabricated House?
A prefabricated house is a building in which a substantial proportion of the structural components, wall panels, roof elements and other parts are prepared in a factory and then assembled on site.
Prefabricated structures are used for more than residential projects. Offices, social facilities, site buildings, dining halls, dormitories and commercial spaces can also be produced using this approach.
Typical features may include:
- Factory-prepared components
- Assembly-focused site work
- Short on-site programme
- Planned manufacturing
- Flexible interior layouts
- Different panel and cladding options
- Potential for modular expansion
The term “prefabricated” does not describe one single technical system. Structural arrangements, panel types, insulation and cladding can vary between manufacturers and projects.
What Is a Reinforced Concrete House?
In reinforced-concrete construction, concrete and steel reinforcement work together to form the load-bearing system. Concrete primarily resists compression, while reinforcement contributes to tensile capacity and ductile behaviour.
Foundations, columns, structural walls, beams and slabs are generally formed on site after formwork and reinforcement are prepared. Concrete then needs suitable curing conditions and time to develop the required strength.
Reinforced concrete is widely used in many markets and benefits from an established supply chain and labour base. However, the large amount of wet construction work creates more sequential operations on site.
What Are the Main Differences?
The differences extend beyond structural material. Production method, construction time, building weight, design process and maintenance approach can also vary.
Key criteria include:
- Manufacturing method
- On-site programme
- Structural weight
- Foundation requirements
- Design approach
- Architectural flexibility
- Insulation systems
- Services coordination
- Maintenance
- Future alterations
- Total project cost
One system may perform strongly under one criterion without automatically being the better choice under every other criterion.
Is a Prefabricated House Faster to Build?
A major advantage of prefabrication is that manufacturing and site preparation can overlap. Structural or wall components may be produced in a factory while foundation works progress on site.
Assembly also reduces the repeated formwork, reinforcement, concrete placement and curing cycles associated with reinforced concrete.
However, claims that a prefabricated house can be “completed in a few days” often refer only to part of the installation process. The complete programme may include:
- Architectural and engineering design
- Permits
- Ground and foundation works
- Factory production
- Transportation
- Installation
- Roofing and façade works
- Mechanical and electrical services
- Interior finishes
- Utility connections
The real project duration should include all these stages.
How Long Does Reinforced Concrete Construction Take?
Reinforced-concrete construction usually progresses floor by floor. Formwork and reinforcement are installed, concrete is poured and sufficient strength development is allowed before the next stage.
The programme depends on the number of storeys, weather, labour organisation, concrete supply, architectural complexity and material logistics.
A longer construction period does not automatically make reinforced concrete unsuitable. In some locations, strong local skills and supply networks can make the process highly efficient.
Which Is More Economical?
There is no universal answer based solely on the structural system. Factory production, shorter site duration and lower building weight can make prefabricated construction economical for some projects. Reinforced concrete may achieve a different cost balance where labour and materials are readily available.
A fair comparison should align:
- Gross floor area
- Number of rooms
- Insulation performance
- Roof specification
- Window and door quality
- Mechanical and electrical systems
- Interior finish level
- Foundation scope
- Transport and installation
- Design and permit services
Without comparable scope, one price may look lower simply because fewer works are included.
How Do They Compare in Earthquakes?
Seismic performance cannot be determined from the name of the building system alone. Ground conditions, foundations, structural calculations, connections, material quality and site execution all matter.
Lighter structural systems can generate lower inertial forces during an earthquake, but panels and connections still require proper engineering.
Reinforced concrete can also provide safe seismic performance when designed and constructed in accordance with the applicable engineering requirements. The meaningful question is how the building was designed and built, not which material is automatically “earthquake-proof.”
Which Provides Better Thermal Insulation?
Thermal performance depends largely on the building envelope rather than on the structural label. In prefabricated construction, panel thickness, insulation material, joints and windows determine performance.
In reinforced concrete, the structural frame works with infill walls, external insulation, windows and roofing to create the complete envelope.
A comparison should therefore consider:
- Overall wall thermal performance
- Insulation material
- Thermal bridges
- Window specification
- Airtightness
- Roof insulation
- Floor insulation
Wall thickness alone is not enough to define energy performance.
Is There a Difference in Sound Insulation?
Acoustic performance is also determined by the complete assembly. In prefabricated walls, layer count, board density, insulation infill and junction details influence sound transmission.
The higher mass of reinforced-concrete walls and floors can provide advantages for some types of sound, but impact noise and flanking transmission still require suitable detailing.
Acoustic targets should be defined during design for bedrooms, workspaces and separate residential units.
Which Offers Greater Architectural Flexibility?
Reinforced concrete can accommodate a very wide range of architectural forms. Prefabricated buildings do not have to be limited to catalogue plans, but manufacturing module sizes, transport constraints and panel dimensions may influence design.
Selecting the construction system early and developing the architecture around its technical logic generally produces a more efficient result.
Where prefabricated systems are confused with light gauge steel, the differences between prefabricated and light steel structures should also be considered. The two may share factory-based production characteristics while using different structural and wall systems.
How Do Maintenance Requirements Compare?
Every building requires maintenance. In prefabricated houses, façade joints, roofing, sealants and connection details should be inspected periodically.
In reinforced-concrete buildings, façade cracking, waterproofing, roof or terrace details and deterioration of concrete surfaces may require attention.
In both systems, correct water management, suitable materials and good workmanship have a major influence on long-term maintenance.
Which System Is More Suitable for Different Users?
Users who prioritise shorter delivery times, factory-based production and clearly defined project scope may find prefabricated construction attractive.
Reinforced concrete may suit projects where traditional on-site construction is preferred, local expertise is readily available or particular architectural and structural requirements favour the system.
Useful questions include:
- Will the house be used permanently or seasonally?
- How quickly must it be completed?
- What are the access and site conditions?
- How customised is the architecture?
- What level of insulation is expected?
- What does the budget include?
- Is future expansion likely?
If you want to evaluate a prefabricated solution for your own site and residential requirements, you can share the target floor area, intended use and site conditions with Aday Group.
Frequently Asked Questions
Can a prefabricated house be used as a permanent home?
Yes. With appropriate design, materials and construction, prefabricated systems can be developed for long-term residential use.
Is a prefabricated house cheaper than reinforced concrete?
It can be in some projects, but the comparison should use the same floor area, insulation level, materials and delivery scope.
Is a prefabricated house faster to build?
Factory manufacturing and on-site assembly can reduce site duration. The total programme still includes foundations, permits, manufacturing and finishes.
Is a prefabricated house earthquake resistant?
Seismic performance depends on structural design, connections, foundations and workmanship.
Does reinforced concrete last longer?
Service life depends on design, moisture control, material quality, construction and maintenance in both systems.
Can prefabricated houses provide good insulation?
Yes. Suitable wall, roof, window and junction details can be designed to meet thermal and acoustic targets.
Does a prefabricated house need foundations?
Yes. Foundation design depends on the building and ground conditions.
Does a prefabricated house require permits?
Permanent buildings are subject to the planning and permit requirements of the relevant local authority.