Steel Construction House Cost

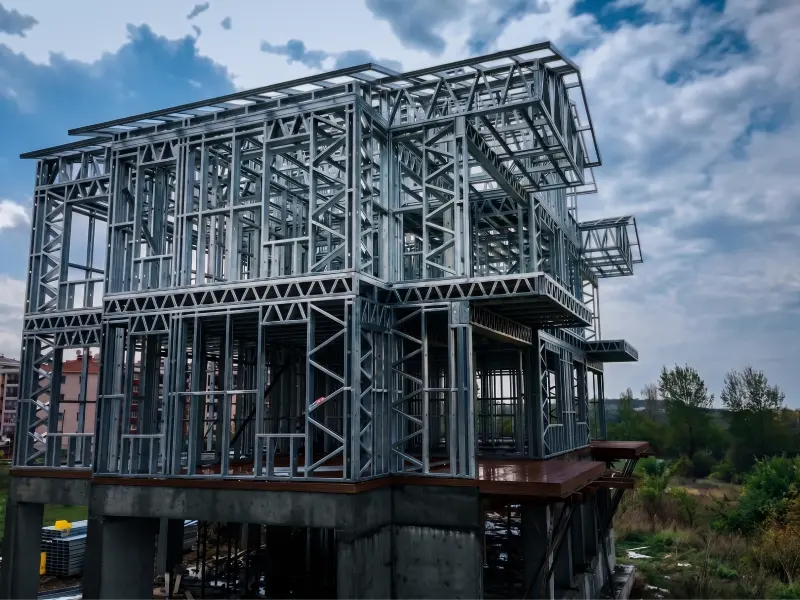
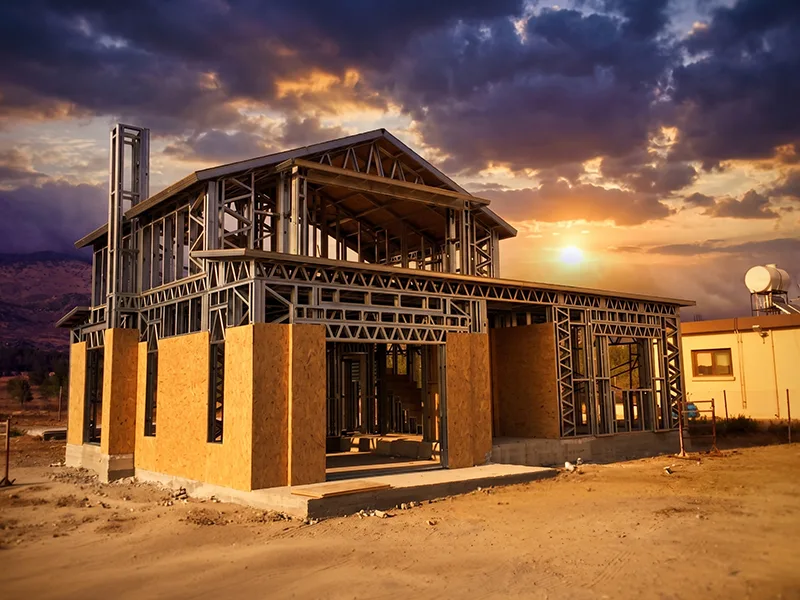
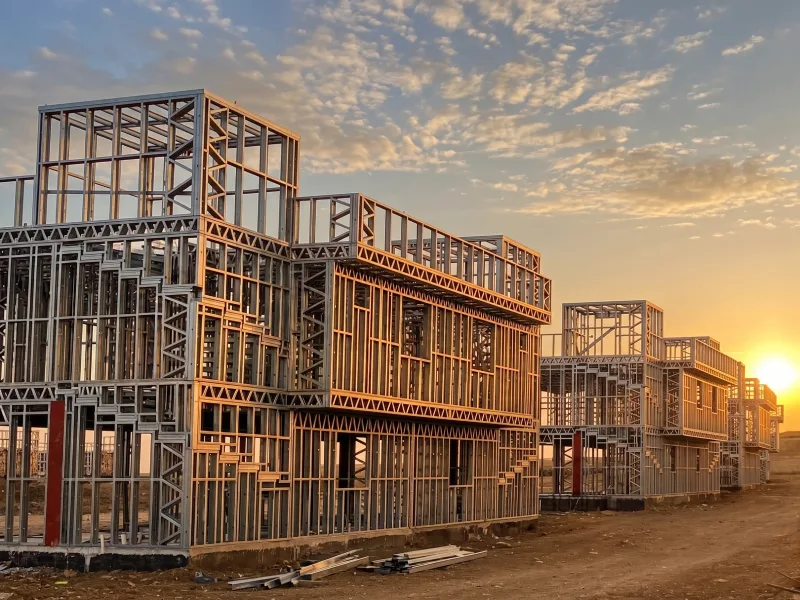
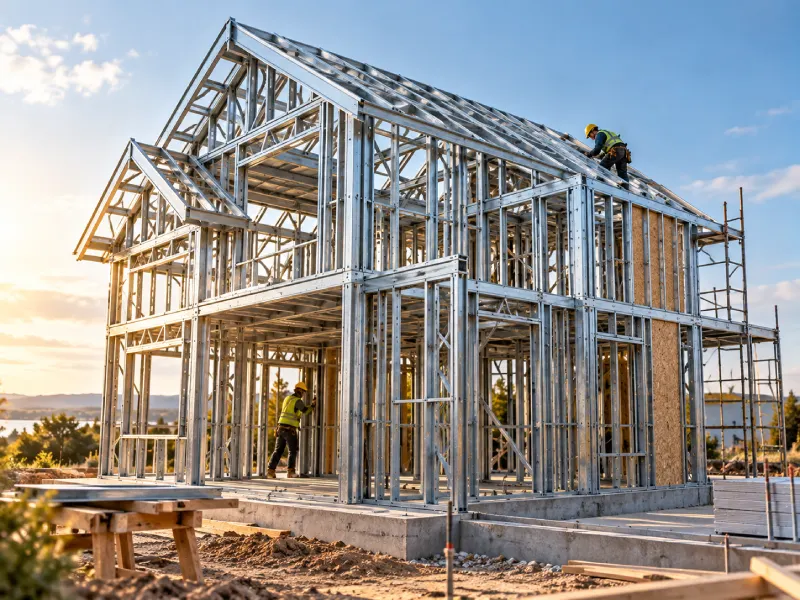
Steel construction house cost cannot be defined by floor area alone. The structural system, number of storeys, plan geometry, spans, foundation, roof, façade, insulation, windows, mechanical and electrical services and interior finishes all contribute to the final investment. Two houses with the same floor area may have very different budgets if their architectural design and […]
What Is a Light Gauge Steel Profile?

What Is a Light Gauge Steel Profile?

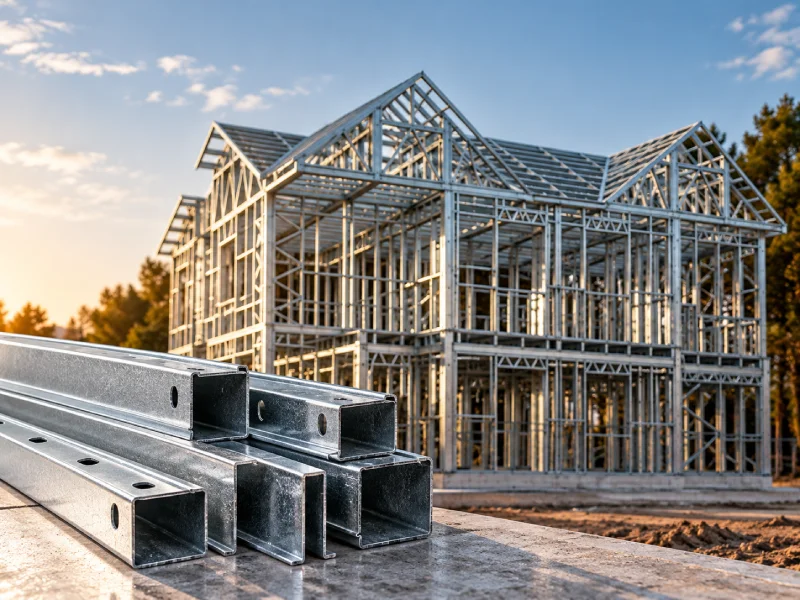
What Is a Light Gauge Steel Profile? A light gauge steel profile is a structural element produced by cold-forming galvanized steel sheet into specific cross-sectional shapes. Its thin-walled design makes it possible to create an efficient load-bearing system while keeping the overall structural weight relatively low. Profiles can be manufactured in C, U and other […]

Roll Form Makinesi Seçimi | MAICON - Aday Grup

What to Consider When Choosing a Roll Forming Machine

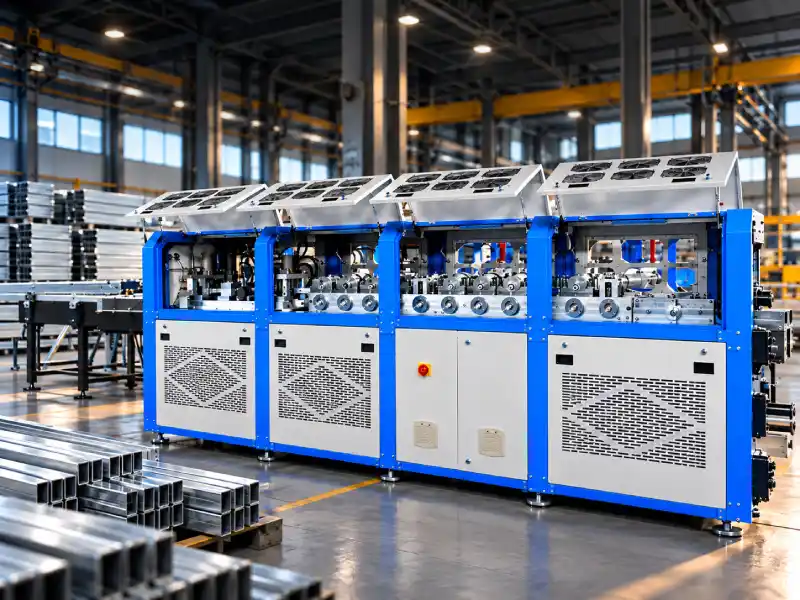
Choosing the right roll forming machine for light gauge steel profile production involves more than comparing technical specifications. Profile dimensions, target output, automation requirements, facility infrastructure and future production plans should all be considered before making an investment. Rather than asking which machine offers the highest capacity, manufacturers should determine which roll forming machine best […]

hafif çelik yapı malzemeleri

Materials Used in Light Gauge Steel Structures

Materials used in light gauge steel structures extend far beyond the galvanized steel profiles that form the load-bearing frame. A complete building system also includes interior and exterior sheathing boards, thermal and acoustic insulation, water and air control layers, connection components, façade materials, roofing products, doors, windows and various finishing materials. Each component performs a […]

Hafif Çelik Ev Yapım Aşamaları Nelerdir? | Aday Grup

What Are the Stages of Building a Light Gauge Steel House?

The stages of building a light gauge steel house begin with site and needs analysis and continue through architectural design, structural engineering, foundation construction, profile manufacturing, on-site assembly, building-envelope works, services and interior finishes. One of the defining features of the system is that a large proportion of the structural components can be manufactured to […]

Hafif Çelik Villa Nedir

What Is a Light Gauge Steel Villa? What Are Its Advantages?

A light gauge steel villa is a residential building whose load-bearing system is formed from cold-formed galvanized steel profiles and engineered specifically for villa use. Wall, floor and roof members can be manufactured to project dimensions in a factory and assembled on site using mechanical connections. The final architectural appearance is created through the selected […]

How to Obtain a Building Permit for a Light Steel House?

A building permit for a light steel house is obtained by applying to the relevant authority after the zoning conditions of the parcel on which the building will be constructed have been reviewed and the required architectural and engineering projects have been prepared. The fact that the load-bearing system is light steel does not exempt […]

Advantages of Steel Construction

Advantages of steel construction; low structural weight, controlled factory production, rapid assembly, dimensional accuracy, and a system structure that can be adapted to different architectural requirements are among its key strengths. In light-gauge steel buildings, structural profiles are manufactured according to the structural design and assembled on site in accordance with the planned building configuration. […]

light-gauge-steel-or-reinforced-concrete

Light-Gauge Steel or Reinforced Concrete?

Light-gauge steel or reinforced concrete? When planning a new building investment, the answer depends on the soil conditions of the site, the intended use of the building, the number of stories, the target delivery date, and the available budget. Light-gauge steel systems stand out for their low structural weight, controlled manufacturing, and rapid on-site assembly. […]

Steel Building System Definition

Steel Building System Definition

Steel building system definition refers to a modern construction system in which the primary structural elements are made of steel profiles and loads are transferred to the foundation through columns, beams, and connection elements. The use of high-strength steel in the structural framework allows buildings to be designed with a lighter structure while maintaining high […]