
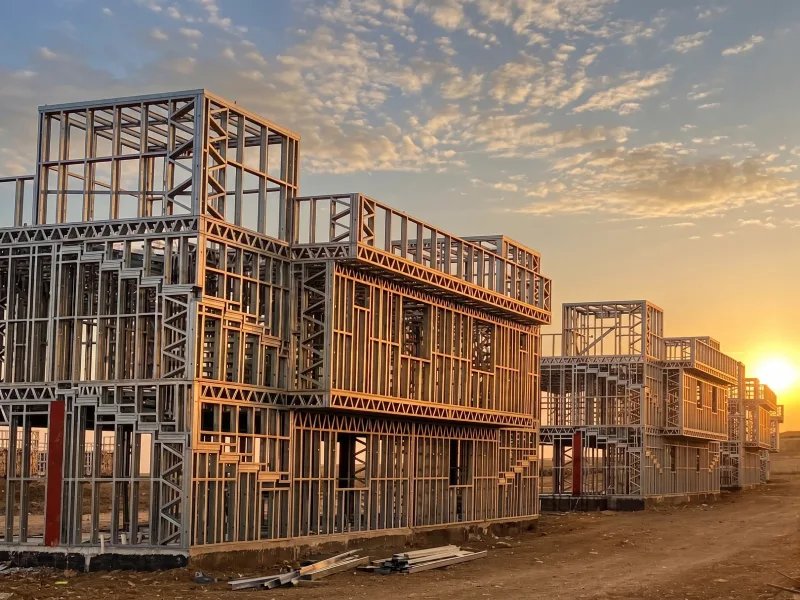
Steel building system definition refers to a modern construction system in which the primary structural elements are made of steel profiles and loads are transferred to the foundation through columns, beams, and connection elements. The use of high-strength steel in the structural framework allows buildings to be designed with a lighter structure while maintaining high durability. Structural components manufactured to precise dimensions in a controlled factory environment are assembled on site, enabling a fast and well-organized installation process.
Steel building system definition also covers the integrated process formed by design, manufacturing, connections, and installation, in addition to the construction material itself. Used across a wide range of applications, from residential buildings and factories to warehouses and commercial facilities, steel building systems are preferred in many construction projects due to their flexible design options, high load-bearing capacity, and efficient installation.
What Is a Steel Building System?
A steel building system is a construction method in which the structural framework of a building is formed using steel profiles and connection elements that join these profiles together. Its primary function is to safely transfer the building’s own weight, live loads generated during use, and environmental forces such as wind, snow, and earthquakes to the foundation. For this reason, steel construction should be evaluated as a complete structural system that includes the framing layout, profile selection, connection details, and structural calculations rather than solely by the material used.
Depending on the project, different elements such as columns, beams, load-bearing walls, roof trusses, and bracing systems may be used. The intended use of the building, number of floors, spans, and local conditions directly affect the choice of structural system. Light gauge steel solutions with thinner sections may be suitable for residential buildings, while structures requiring wider spans or greater load-bearing capacity may require different sections and framing arrangements.
The general characteristics of steel building systems can be summarized as follows:
- Structural elements are sized according to engineering calculations.
- A significant portion of the building components can be manufactured in a production facility.
- Profiles can be connected using mechanical fasteners, bolts, or welding.
- The structural system is designed according to the intended use and project requirements.
- It can be applied to various building types, including residential, commercial, and industrial facilities.
Basic Principles of a Steel Building System
The basic principle of a steel building system is to transfer the forces acting on the structure to the ground through a clearly defined load path. Vertical loads from the roof, floors, and occupied areas are transferred to structural elements and then conveyed to the foundation through columns or load-bearing wall systems. Horizontal forces caused by wind and earthquakes can be resisted through bracing, frames, or other stability systems depending on the building design.
In this process, profile thickness or steel strength alone is not sufficient to determine structural performance. The way structural members are connected, the spacing between load-bearing elements, and the continuity of load transfer all influence how the building performs. For this reason, architectural design and structural engineering must progress in coordination throughout steel construction projects. A properly designed system allows all structural components to work together effectively under different loading conditions.
Main Components of a Steel Building System
The main components of a steel building system consist of structural elements that work together to resist building loads and transfer them safely to the ground. The components used may vary depending on whether the project is designed with light gauge steel, heavy steel, or another steel construction method. However, most systems include vertical load-bearing members, horizontal structural elements, stability components, and connection points within an integrated structural arrangement.
The main components include:
- Columns and studs: Transfer vertical loads toward the foundation.
- Beams: Transfer loads from floors or roofs to the main structural supports.
- Roof elements: Support the roof covering and loads acting on the roof.
- Bracing elements: Contribute to structural stability, particularly against horizontal forces.
- Connection elements: Allow steel profiles to work together within the designed structural arrangement.
- Floor and wall elements: May perform structural or complementary functions depending on the building system.
In light gauge steel applications, thin-walled and generally galvanized profiles are commonly used. Since these elements can be shaped according to project dimensions during manufacturing, connection and installation points can be planned in advance. The dimensions, sections, and positioning of steel building components vary according to the intended use of the building. A residential structure does not have the same structural requirements as a warehouse or production facility. Therefore, component selection should be based on structural calculations, architectural design, and site conditions rather than a standard template.
Types of Steel Building Systems
Steel building systems can be classified according to the properties of the profiles used, manufacturing method, structural member sizes, and intended use of the building. Light gauge steel and heavy steel systems are among the most common solutions. Modular steel structures, which differ in terms of manufacturing and installation methods, can also be considered for projects where rapid construction and commissioning are important.
The name or intended use of a building alone does not determine the appropriate system. Two buildings designed for the same purpose may require different structural solutions due to differences in span, number of floors, ground conditions, architectural layout, or equipment loads. Therefore, the most suitable steel building system should be selected after evaluating the specific technical requirements of the project.
The main system types are:
- Light gauge steel: Structural systems made from thin-walled steel profiles.
- Heavy steel: Construction systems that use larger-section columns and beams.
- Modular steel: Systems based on assembling prefabricated building units on site.
Each system has its own manufacturing process, structural configuration, and installation method. These differences can affect project decisions such as cost, construction time, and intended use. For an accurate comparison, the technical requirements of the building should be determined before focusing solely on the initial investment cost.
Light Gauge Steel Building System
A light gauge steel building system is a structural construction method formed using thin-walled steel profiles. The profiles are generally produced by cold-forming galvanized steel sheets and can be used in different parts of the wall, floor, or roof system. Manufacturing the elements according to project-specific dimensions helps ensure better coordination between factory production and on-site installation.
This system can be considered for houses, villas, offices, social facilities, and various industrial buildings that meet the required technical conditions. Light gauge steel solutions may be particularly suitable for projects where controlling structural weight and planning the production process in advance are important. When evaluating light gauge steel building systems, profile sections, floor configuration, spans, insulation layers, and local loading conditions should be considered together. This allows the structural system to be selected according to the actual requirements of the project rather than general assumptions.
Heavy Steel Building System
A heavy steel building system is a construction method in which the structural framework is generally formed using large-section columns, beams, and bracing elements. Hot-rolled I or H sections, hollow sections, or specially fabricated steel members can be used depending on project requirements. Connections may be designed using bolts, welding, or other technical solutions depending on the structural system.
Heavy steel systems may be preferred for hangars, production facilities, and buildings that require wide spans or high load-bearing capacity. However, the intended use of a building alone is not sufficient to determine the appropriate system. Some warehouses or industrial buildings can be designed with light gauge steel, while other projects may require larger structural sections. Floor-to-floor height, column spacing, live loads, additional forces generated by cranes or machinery, and architectural requirements should all be considered during the decision-making process. The choice between heavy steel and light gauge steel should therefore be based on structural calculations and project-specific requirements.
Modular Steel Building Systems
Modular steel building systems are based on manufacturing building sections as units of predetermined dimensions and assembling them at the project site. Depending on the production model, a significant portion of the structural frame, walls, flooring, finishes, and building services can be completed in a factory environment. On-site work then focuses on positioning the modules, connecting them, and completing the necessary finishing applications.
This approach can be used for offices, social facilities, dormitories, educational spaces, administrative buildings, and various temporary or permanent space requirements. Combining modules horizontally or according to the project layout allows the required usable area to be scaled efficiently. When planning modular building systems, module dimensions, transportation conditions, site layout, interior space requirements, and utility connections should be considered together. Defining these variables at the beginning of the project helps improve coordination between manufacturing and on-site installation.
To determine the most suitable system according to the intended use, dimensions, and technical requirements of your steel building project, you can benefit from a professional project assessment. For light gauge steel, modular buildings, or other construction solutions, you can share your project details and contact Aday Group to evaluate suitable options.
Frequently Asked Questions About Steel Building Systems
Are steel building systems earthquake-resistant?
Steel buildings designed with proper engineering calculations and appropriate connection details can provide strong performance under seismic forces. Structural safety depends on the quality of the design, materials, and construction standards.
How long do steel buildings last?
The service life of a steel building varies depending on material quality, environmental conditions, corrosion protection, and regular maintenance. With proper design and maintenance, steel structures can remain safely in use for many years.
Do steel building systems rust?
Steel can corrode when left unprotected. Galvanizing, appropriate coating systems, and proper detailing help prevent or significantly reduce the risk of corrosion.
Is a steel building system faster to construct than reinforced concrete?
Since a significant portion of steel building components can be prefabricated in a factory, on-site installation can often be completed in less time. The actual time advantage depends on the size, complexity, and conditions of the project.
Are steel building systems expensive?
The cost of a steel building depends on factors such as the building type, amount of steel required, spans, number of floors, insulation specifications, and installation conditions. For this reason, costs should be evaluated on a project-specific basis rather than generalized solely by square-meter pricing.