
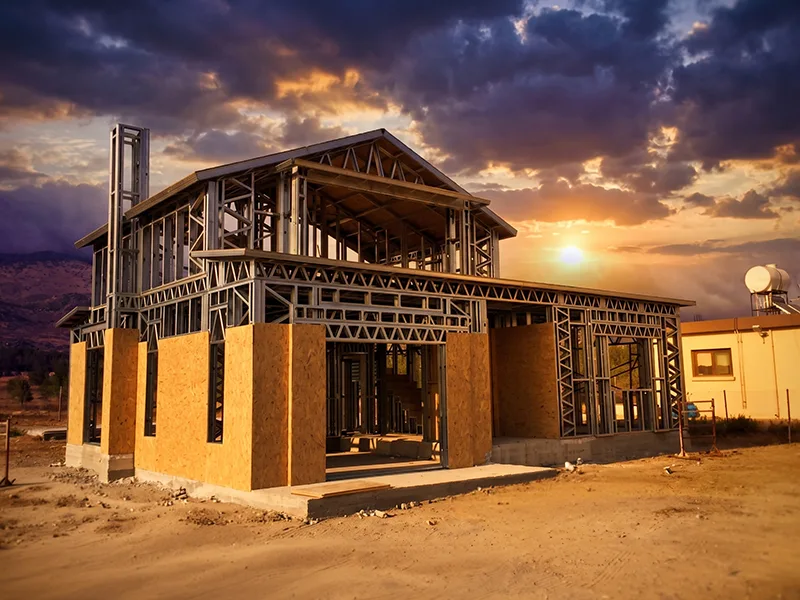
Light-gauge steel or reinforced concrete? When planning a new building investment, the answer depends on the soil conditions of the site, the intended use of the building, the number of stories, the target delivery date, and the available budget. Light-gauge steel systems stand out for their low structural weight, controlled manufacturing, and rapid on-site assembly. Reinforced concrete systems, on the other hand, are a conventional solution in which concrete and reinforcing steel work together and which benefits from a broad implementation ecosystem in Türkiye. To make a sound decision, it is not enough to evaluate the structural system alone. Foundation design, wall assemblies, thermal and acoustic insulation, fire details, workmanship quality, and the maintenance plan should also be included in the comparison.
When choosing between a light-gauge steel building and a reinforced concrete building, the question “which one is stronger?” should be preceded by “for which project, under what conditions, and how will it be implemented?” Both systems may suffer performance losses in the absence of proper engineering calculations and qualified execution. By contrast, a correctly engineered light-gauge steel building can offer a strong time-management advantage thanks to manufacturing precision, low weight, and a dry construction process. A reinforced concrete building may provide advantages in certain projects through its higher mass, cast-in-place character, and structural layout that can be adapted to different floor plans. The comparison below addresses the decision-making process under key headings ranging from material properties to total cost.
Key Differences Between Light-Gauge Steel and Reinforced Concrete
The fundamental difference between light-gauge steel and reinforced concrete lies in how the structural system is produced and through which building elements loads are transferred to the ground. In light-gauge steel buildings, thin galvanized steel sheets are cold-formed into C, U, or project-specific profiles. These profiles are assembled at defined intervals within wall, floor, and roof elements to form a load-bearing network. In reinforced concrete buildings, columns, beams, shear walls, and slabs are prepared on site so that concrete and reinforcing steel work together. Formwork, reinforcement, concrete placement, and curing are the main stages of production.
This difference in construction method directly affects the project schedule, site organization, transportation, foundation dimensions, and installation tolerances. In a light-gauge steel system, many components can be prepared in the factory according to a digital model. Work on site becomes primarily a matter of assembling, fastening, cladding, and installing services. Because a significant portion of reinforced concrete production takes place on site, weather conditions, crew coordination, and the proper curing of concrete become more decisive.
The following topics should be examined together when making the comparison:
- The material and cross-sectional arrangement of structural elements
- The total weight of the building and the load imposed on the foundation
- The production, transportation, and assembly method
- The design of thermal, acoustic, moisture, and fire-protection layers
- The approach to alterations and maintenance after project completion
In conclusion, the distinction between light-gauge steel and reinforced concrete relates less to appearance than to the engineering and production logic behind the building. Even when the exterior cladding, roof form, and interior design look similar, the behavior of the structural system, the construction process, and the method of intervention differ. The decision should therefore be based on project-specific structural calculations, local conditions, and life-cycle expectations rather than general assumptions about building types.
Structural System and Material Properties
A light-gauge steel building system is based on mechanically connecting cold-formed steel profiles that are coated against corrosion. Wall panels, floor joists, and roof members are manufactured according to the cross-sections, spacing, and connection details specified in the structural design. The regular spacing of the profiles allows loads to be transferred through a large number of members. Sheathing boards, insulation materials, and fasteners are also part of the system’s performance; the load-bearing frame alone does not constitute a finished building.
In a reinforced concrete system, concrete is designed to resist compressive forces, while reinforcing steel resists tensile forces. Column-and-beam frames, shear walls, and slabs are arranged according to the geometry of the building. Concrete class, reinforcement quantity, joint regions, concrete cover, and casting quality directly affect performance. Factory precision is prominent in light-gauge steel construction, whereas site supervision, formwork accuracy, reinforcement placement, and curing conditions play a critical role in reinforced concrete construction.
Load-Bearing Capacity and Building Weight
Load-bearing capacity depends less on whether a material is heavy or light than on the correct selection of sections, the structural layout, connections, and load scenarios. Despite their low self-weight, light-gauge steel profiles offer a high strength-to-weight ratio. A lighter building can help reduce mass-dependent inertial forces during an earthquake. Reducing the total load on the foundation and the ground is also an important design consideration, especially in projects with sensitive soil conditions.
Reinforced concrete buildings have a higher overall mass. In some use cases, this may be beneficial in terms of vibration, acoustic mass, and thermal behavior; however, it also requires larger loads to be managed in the foundation system and seismic calculations. For multistory buildings, long spans, or structures with special functions, the suitability of a system cannot be determined through a general weight comparison. The structural engineer’s calculations based on the soil investigation, number of stories, spans, live loads, and architectural requirements should be decisive.
Application and Construction Process
In light-gauge steel construction, design and production are closely linked. Profiles defined in the architectural and structural models can be produced to precise dimensions on roll-forming machines, with holes and connection points processed during manufacturing. Panels may be preassembled in the factory or erected profile by profile on site. This method reduces on-site errors caused by cutting and measurement. Owing to its dry construction character, the structural framing stage does not involve the long waiting periods associated with concrete placement.
In reinforced concrete construction, excavation and foundation work are followed by formwork, reinforcement, service openings, concrete placement, stripping, and curing. Different crews must work in the correct sequence within the construction schedule. Rainfall and extremely hot or cold weather may affect the placement and protection of concrete. On the other hand, the broad supplier and labor network for reinforced concrete construction can make it easier to find crews in some regions. When evaluating schedule advantages, permits, design revisions, utility connections, and finishing works must also be included in the overall timeline.
Which Is More Durable: Light-Gauge Steel or Reinforced Concrete?
It would be inaccurate to give a one-word answer to the question of whether light-gauge steel or reinforced concrete is more durable. Durability concerns the building’s ability to retain its load-bearing capacity, resist environmental effects, limit deformations during use, and remain functional throughout its maintenance period. Both systems can provide safe performance for many years when designed in accordance with applicable regulations, soil data, and project loads. Detailing, workmanship, and inspection are just as decisive as material selection.
In light-gauge steel buildings, galvanized coatings, water management, condensation control, the quality of fasteners, and the continuity of enclosure layers are important. In reinforced concrete buildings, concrete impermeability, concrete cover over reinforcement, crack control, waterproofing, and proper curing affect long-term behavior. Conditions such as coastal environments, high humidity, freeze-thaw cycles, intense chemical exposure, or continuous contact with water may require additional protection.
The following questions should be answered on a project-specific basis when comparing durability:
- What environmental conditions will the structural system be exposed to?
- How will water and moisture be removed from the building envelope?
- Which tested assemblies will be used to achieve the required fire resistance?
- At what intervals will periodic inspections be carried out?
- How easy will it be to access potential damage and replace components?
Within this framework, light-gauge steel can provide predictable system performance thanks to its low weight and controlled manufacturing. Reinforced concrete can create a robust structural solution when supported by the correct mix, appropriate reinforcement details, and high-quality site execution. The most durable building is achieved not through the name of the material, but through the combination of correct design, correct application, and regular maintenance.
Service Life
The life of a building is a broader issue than the theoretical durability of its structural material. Roof and facade waterproofing, drainage, early detection of plumbing leaks, ventilation, and usage conditions determine service life. Galvanized light-gauge steel profiles can maintain their performance for a long time when kept dry within a closed building envelope. Areas where the coating has been cut, where incompatible metals are in contact, or where persistent moisture is present require special and detailed attention.
In reinforced concrete buildings, carbonation, chloride exposure, reinforcement corrosion, water ingress through cracks, and freeze-thaw processes may cause damage over time. These risks are controlled through an appropriate concrete class, sufficient concrete cover, correct placement, good curing, and effective waterproofing. Therefore, generalizations such as “steel has a short life” are not technically accurate. Building life is shaped by decisions made during design and by maintenance throughout the period of use.
Fire Resistance
Steel is not combustible and does not provide fuel to a fire. However, its strength and stiffness decrease as temperature rises. In light-gauge steel buildings, fire performance is addressed at system level through gypsum-based boards, insulation such as stone wool, connections, joints, and wall-to-floor interfaces. Where a specific fire-resistance period is required, it can be achieved by continuously applying tested or code-compliant calculated wall, floor, and roof assemblies.
Concrete is also non-combustible, and its high thermal mass can delay heat from reaching the structural reinforcement. In severe fires, however, spalling, cracking, and section loss may occur at the concrete surface, while rising reinforcement temperatures may affect load-bearing capacity. Fire safety should therefore not be reduced to the question “steel or concrete?” Escape routes, compartmentation, door ratings, detection and suppression systems, service penetrations, and construction inspection must be considered together.
Moisture, Corrosion, and External Effects
Light-gauge steel profiles are generally protected with a zinc-based galvanized coating. This coating separates the steel surface from direct contact with moisture and can provide a protective effect at small cuts. For long-term performance, water behind the facade must be drained, condensation must be prevented, direct contact with the ground must be eliminated, and suitable membranes must be used. Exposed connections, coastal atmospheres, or chemical environments may require protection beyond standard solutions.
In reinforced concrete buildings, moisture can create a corrosion risk when it reaches the reinforcement within the concrete. Corrosion of the reinforcement may lead to expansion, cracking, and detachment of the concrete cover. Cracks in the exterior facade and weaknesses in terrace or foundation waterproofing accelerate this process. In both systems, a design that keeps water away from the building is the most effective durability measure. Neglecting drainage and detailing on the assumption that the material is resistant to water may lead to high repair costs in the future.
Maintenance and Repair Requirements
For the maintenance of light-gauge steel buildings, roofs, gutters, facade joints, wet areas, and service penetrations should be inspected regularly. Because the structural profiles are located behind the enclosure layers, early signs such as water stains or surface deterioration should be taken seriously. When a localized problem is identified, the relevant covering can be opened to access the connection, profile, or insulation zone. The scope of the repair should be determined by an engineer according to the source of the damage and the condition of the structural member.
In reinforced concrete buildings, crack monitoring, renewal of facade and roof waterproofing, investigation of corrosion signs, and post-earthquake assessment are particularly important. Breaking, drilling, or creating service penetrations in structural elements should not be carried out without control. The most effective way to reduce maintenance costs is to create accessible details and proper water management during the design stage rather than intervening only after the building has been completed. Periodic inspections allow minor problems in both systems to be resolved before they grow.
Light-Gauge Steel or Reinforced Concrete in Terms of Cost?
The question of whether light-gauge steel or reinforced concrete is more economical should not be answered solely on the basis of a price per square meter. A sound comparison should use the same architectural plan, the same occupancy class, equivalent insulation performance, similar interior and exterior finish quality, and the same delivery scope. If one quotation covers only the structural shell while the other includes turnkey works, the resulting figures will be misleading. Foundations, transportation, crane use, labor, mechanical and electrical installations, permit costs, landscaping, and taxes should be shown separately.
In light-gauge steel systems, factory production and short on-site assembly can reduce labor time and general site overhead. Where structural calculations permit, the low building weight may allow savings in foundation volume. Project-specific fabrication can limit waste and the risk of rework. On the other hand, the prices of galvanized profiles, enclosure layers, insulation targets, transportation distance, and specialist installation crews affect the total cost.
In reinforced concrete buildings, the main cost items are concrete, reinforcement, formwork, and labor. A prolonged construction period may increase security, accommodation, equipment rental, and management expenses. Regional access to labor or proximity to a ready-mix concrete plant may provide a price advantage in some projects.
The following elements should be compared when calculating total cost:
- Ground improvement and the foundation system
- The load-bearing frame and wall assemblies
- Thermal, acoustic, waterproofing, and fire-protection solutions
- Construction duration and financing cost
- Maintenance, energy consumption, and future alterations
The final decision should consider the economic value of the delivery period as well as the initial investment cost. If early occupancy of the building will generate rental, production, or operating income, the time advantage of light-gauge steel may change the financial outcome. For individual homes, budget planning, design preferences, and site access conditions may be more decisive. For a firm price, comparative quotations should be obtained on the basis of soil data, the architectural design, and the technical specification.
How Long Does It Take to Complete a Light-Gauge Steel Building?
The completion time of a light-gauge steel building varies according to its floor area, number of stories, architectural complexity, production capacity, assembly crew, and delivery scope. A detached building with a standard plan will not be completed on the same schedule as a project with bespoke facade details, long spans, and extensive building services. Nevertheless, the production logic of a light-gauge steel system can create a shorter and more predictable structural erection period than reinforced concrete. The precision manufacturing of profiles in a factory and the absence of formwork and long curing waits on site provide a significant time advantage.
Procurement, production planning, and certain preparations may proceed simultaneously while design and permitting work continues. Once the foundation has been completed, wall panels, floor elements, and the roof frame can be erected in a planned sequence. In a medium-sized building, installation of the structural system may be completed within days or a few weeks, while turnkey completion may extend over several months depending on facade, roofing, services, screed, finishes, windows and doors, and fixed furniture. These are preliminary estimates; the exact duration is determined by the construction schedule.
The main factors affecting the schedule of light-gauge steel projects are:
- Finalization of the architectural and structural designs before production
- Supply of profiles, boards, insulation, windows, and doors
- Site access and transportation planning
- Dimensional and elevation accuracy of the foundation
- Coordination of crews after assembly
Fast production does not eliminate the impact of unplanned changes. Revisions to door locations, window dimensions, or the structural layout after production begins may extend the schedule and create additional costs. Therefore, the way to preserve the time advantage of light-gauge steel construction is to finalize the construction documents at an early stage and manage decisions in a controlled manner.
Advantages and Disadvantages of Light-Gauge Steel Buildings
The advantages and disadvantages of light-gauge steel buildings are closely related to the way the system is produced. Preparing lightweight profiles in the factory according to engineering calculations creates a strong basis for dimensional accuracy, material control, and rapid assembly. The low building weight may provide advantages in transportation, lifting, and foundation design. The dry construction method reduces water use on site and the waiting periods associated with reinforced concrete structural work.
On the other hand, a light-gauge steel system requires disciplined detailing. Thermal bridges, condensation, airtightness, sound transmission, and fire resistance must be resolved through separate layers. Cutting, drilling, or removing members outside the design may adversely affect the structural layout. If the installation crew is not familiar with the system, connection and enclosure errors may occur. Late changes made after production also weaken the benefits of prefabrication. For this reason, installation should be carried out by experienced organizations.
The key points in an overall assessment are as follows:
- Advantage: low weight and rapid structural assembly
- Advantage: precision manufacturing and limited on-site waste
- Advantage: organized wall cavities for building services and insulation
- Point requiring attention: correct design of water, vapor, and thermal-bridge details
- Point requiring attention: the need for specialist design and assembly
- Point requiring attention: finalization of decisions before production
The suitability of light-gauge steel should be determined by evaluating the building’s climate zone, spans, number of stories, and intended use. A correctly designed building envelope and disciplined assembly make the advantages more apparent, whereas incomplete details may turn into comfort and durability problems. Therefore, when selecting the system, the quality of the profiles as well as the capacity for design, production, assembly, and after-delivery support should be examined.
Advantages of Light-Gauge Steel Buildings
The most notable advantage of light-gauge steel buildings is their high strength-to-weight ratio. A lower total building weight can reduce loads on the foundation and make structural members easier to handle on site. Factory-controlled production improves the conformity of profile dimensions and connection points with the design. When panelized production is selected, site assembly is accelerated and the period of work exposed to adverse weather is shortened. The dimensional stability of steel profiles helps achieve smooth wall and ceiling finishes.
A layered wall system allows different insulation and cladding options to be used according to climatic conditions. Service lines can be routed in a planned manner through wall cavities. Future extensions or reconfiguration of certain areas may be more manageable, subject to a structural suitability check. The recyclability of steel and the reduction of waste through production optimization are also notable advantages in terms of resource use.
Disadvantages of Light-Gauge Steel Buildings
To achieve good results in light-gauge steel buildings, architectural, structural, mechanical, and electrical designs must be coordinated at an early stage. Sudden decisions made on site may conflict with the profile layout. Structural members should not be drilled or cut arbitrarily. If the construction crew works according to conventional masonry and reinforced concrete practices, problems may arise in connections, boards, membranes, and insulation layers. Installation experience is therefore an integral part of system selection.
Because steel conducts heat well, there is a risk of thermal bridges along the profile lines. Continuous exterior insulation, the correct vapor-control layer, and airtightness details manage this risk. Acoustic insulation in lightweight walls cannot be resolved with a single board or one insulation layer; the number of layers, cavity depth, profile spacing, and junction details must be designed together. Poor detailing may result in condensation, vibration, or sound transmission.
Which Is More Advantageous: Light-Gauge Steel or Reinforced Concrete?
The answer to whether light-gauge steel or reinforced concrete is better should be based on the project’s priorities. If a short delivery period, low building weight, controlled manufacturing, and less wet construction on site are desired, light-gauge steel is a strong candidate. Detached houses, villas, educational buildings, commercial units, social facilities, and certain industrial buildings can be built with this system. Reinforced concrete may be suitable for some high-rise projects or structures with special load-bearing requirements, depending on local construction capabilities and design decisions.
At the decision stage, the building owner’s expectations should be listed clearly. Is the delivery date more critical, or the initial budget? Is future expansion being considered? What are the site’s soil conditions and logistics access like? In which system can the desired facade, roof, and interior solutions be implemented more efficiently? The answers to these questions create a more valuable basis for decision-making than general comparisons.
A practical selection framework can be established as follows:
- If speed and schedule certainty are priorities: light-gauge steel may stand out.
- If a low building weight is desired: light-gauge steel may provide an advantage.
- If access to reinforced concrete crews is particularly strong in the region: reinforced concrete quotations may be competitive.
- If high insulation performance is targeted: the assemblies must be designed separately in both systems.
- If long-term durability is sought: detailing and maintenance quality should be examined before the material itself.
The most accurate method is to prepare two technical solutions and two cost studies with equivalent scopes for the same architectural design. The quotations should be aligned in terms of the foundation, structural system, insulation, cladding, services, transportation, assembly, and delivery period. This allows the building owner to compare the true total value rather than an apparently low initial price. The advantage of the light-gauge steel system becomes more visible when the production and installation chain is managed under a single coordination structure.
Benefit from the Advantages of Light-Gauge Steel Construction with Aday Grup
Aday Grup approaches the survey, design, production, and assembly stages of light-gauge steel building projects as interconnected processes. Aligning architectural requirements with structural requirements, preparing profiles according to production data, and ensuring that site assembly progresses according to plan help preserve the speed and precision advantages of the light-gauge steel system. The company states that it transforms galvanized steel sheets into project-specific profiles on its roll-forming production line and provides solutions for residential, commercial, industrial, and public buildings.
For project owners, the important point is to design the building system according to the site and needs rather than treating it as a ready-made package. When soil data, climate conditions, the usage scenario, insulation targets, and delivery scope are clarified at the initial meeting, a more realistic cost and schedule plan can be created. Aday Grup’s service approach, extending from design to turnkey delivery, aims to reduce the coordination burden between different teams and consolidate implementation decisions within a single technical framework.
To assess whether a light-gauge steel building is suitable for your project, you can share your architectural expectations, site information, and target delivery date and request project-specific technical advice and a quotation from Aday Grup.
Frequently Asked Questions About Light-Gauge Steel Buildings
Which Is Safer: a Light-Gauge Steel House or a Reinforced Concrete House?
Building safety depends first on the engineering design, soil investigation, material quality, and accuracy of construction rather than on the type of structural system. Light-gauge steel and reinforced concrete buildings designed in accordance with regulations can both provide safe use. The low weight of light-gauge steel buildings may help reduce the forces acting on the structure during an earthquake.
How Many Years Do Light-Gauge Steel Buildings Last?
Light-gauge steel buildings can maintain their performance for many years when the enclosure layers are applied correctly. Periodic inspection of the roof, facade, gutters, and service lines supports the service life of the building.
Is a Light-Gauge Steel House Cheaper Than a Reinforced Concrete House?
The short assembly period, reduced labor requirement, and lower site overhead of light-gauge steel houses may provide a cost advantage in some projects. For an accurate comparison, the foundation, structural system, insulation, services, finishes, and turnkey costs should be examined on the same basis.
Is Thermal and Acoustic Insulation Good in Light-Gauge Steel Buildings?
Yes. In light-gauge steel buildings, thermal and acoustic insulation depend on the assemblies that form the walls and floors. A high level of comfort can be achieved when stone wool, glass wool, board linings, air cavities, and continuous exterior insulation are used correctly.
Can Light-Gauge Steel Buildings Be Extended Later?
Yes. In many cases, light-gauge steel buildings may be suitable for the addition of new rooms, stories, or sections, subject to an appropriate structural assessment. The capacity of the existing structural profiles, the foundation system, and the connection points must be checked by an engineer before any alteration. Because cutting, drilling, or removing profiles outside the design may adversely affect building safety, alterations should be carried out by specialist teams.