
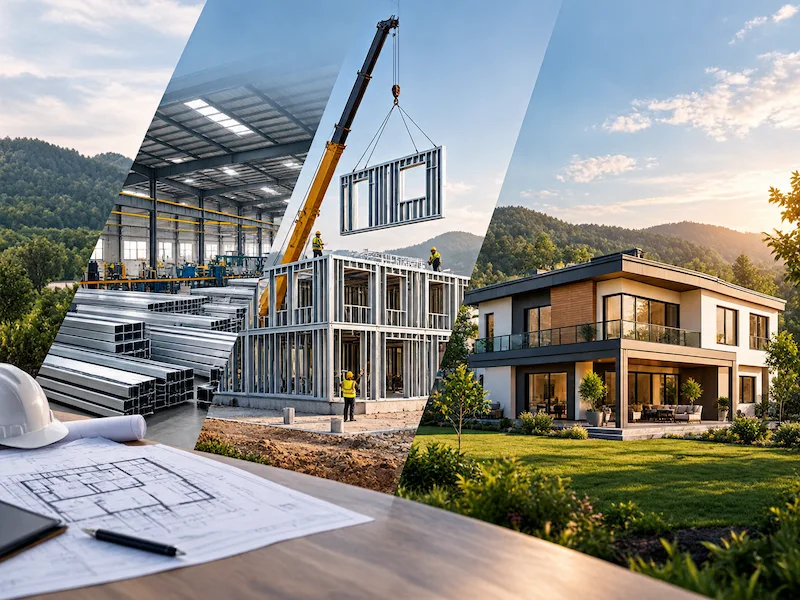
The light steel villa construction process consists of coordinated stages ranging from site analysis and architectural design to engineering, profile production, foundation works, assembly and interior finishing. One of the key characteristics of the system is that structural components can be manufactured according to project data before they arrive at the construction site.
Villa projects may include large openings, terraces, balconies, extensive glazing and different storey arrangements. For this reason, architectural decisions should be finalised before production begins. In a well-planned light steel residential project, architecture, structural engineering and building services can be coordinated within the same construction strategy.
1. Site and User Requirements Analysed
The process starts by defining how the villa will be used.
Initial decisions may include:
- Site location and conditions
- Target floor area
- Number of storeys
- Rooms
- Bathrooms
- Living and kitchen layout
- Terraces and balconies
- Heating and cooling
- Architectural style
- Preliminary budget
These decisions form the basis of later engineering and cost planning.
2. Architectural and Structural Designs Preparing
Once the needs programme is defined, architectural plans are developed. Structural engineering then determines profile sections, wall panels, floors, roof systems and connections.
Technical design may include:
- Architectural plans
- Sections and elevations
- Structural calculations
- Wall panels
- Floor systems
- Roof framing
- Foundation connections
- Electrical services
- Plumbing
- Heating and cooling
Completing these decisions early reduces the need for production-stage revisions.
3. Light Steel Villa Profiles Manufactured Process
Galvanised steel strips are cold-formed into project-specific sections after engineering is completed.
Modern roll-form technology enables profiles to be manufactured with repeatable dimensional accuracy.
Production may include:
- Preparing galvanised steel coil
- Forming the section
- Creating required openings
- Cutting to project length
- Coding components
- Separating wall, floor and roof groups
- Packaging
- Shipment planning
Factory production can proceed while foundation work continues on site.
4. Foundation and Steel Frame Installed Process
The foundation is designed according to soil conditions, building size and structural calculations.
Assembly generally includes:
- Checking foundation and anchors
- Installing base connections
- Erecting ground-floor walls
- Checking alignment
- Installing intermediate floors
- Erecting upper-storey walls
- Installing roof framing
- Inspecting connections
At the end of this stage, the main structural form of the villa is complete.
5. Roofing, Façade and Insulation Install Level
The completed frame is enclosed to protect the building from weather.
Typical works include:
- Exterior boards
- Thermal and acoustic insulation
- Air and water-control layers
- Roof insulation
- Roof finishes
- Façade systems
- Windows
- Exterior doors
- Rainwater details
Careful envelope detailing supports thermal performance and moisture control.
6. Interiors Completed Process
Electrical and mechanical services are installed before final interior surfaces are closed.
Final works may include:
- Electrical systems
- Plumbing
- Heating and cooling
- Windows and doors
- Roofing and façade checks
- Walls and ceilings
- Flooring
- Kitchen
- Bathrooms
- Final workmanship checks
Once the site, size and delivery level are defined, the project can be structured through the Aday Group contact page.
Frequently Asked Questions About Light Steel Villa Construction
How long does it take to build a light steel villa?
The schedule depends on size, storey count, architectural complexity, site conditions and finishing scope.
Is a light steel villa manufactured in a factory?
Structural profiles and selected components are factory-produced, while foundation, assembly and finishing are completed on site.
What type of foundation is used?
The foundation is determined through soil and structural engineering.
Can a light steel villa have two storeys?
Yes, where structural design and project conditions allow.
How is the roof constructed?
Light steel roof framing can be combined with insulation, moisture-control layers and the selected roof finish.
Can electrical and plumbing services run inside the walls?
Yes. Service routes can be coordinated within wall and floor cavities.
Can a light steel villa be delivered turnkey?
Yes. Delivery scope can range from the structural frame to a fully finished villa.