
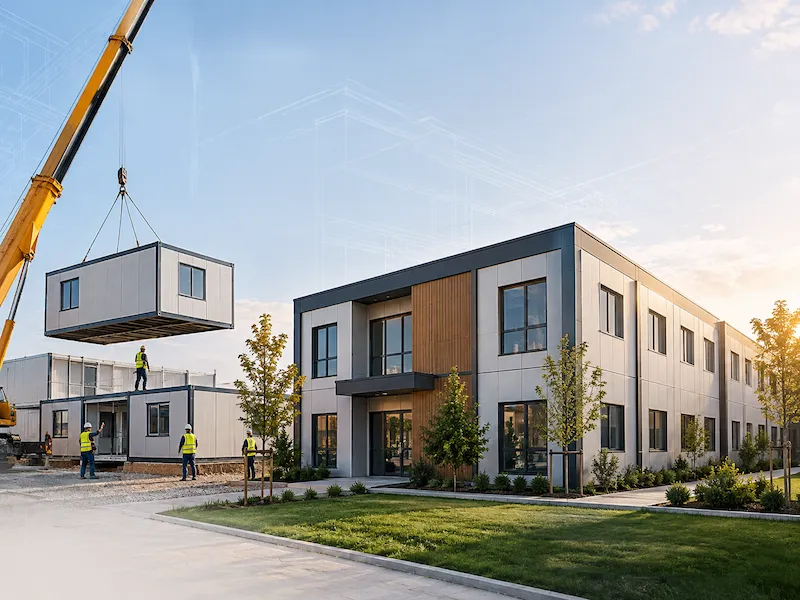
A modular building is a construction system in which predefined sections of a structure are manufactured as modules in a controlled production environment and assembled on-site according to the project layout. The intended use, total floor area, user capacity, interior layout, and technical requirements are determined at the beginning of the project. This approach can be applied to projects of different scales, ranging from offices and social facilities to site buildings and accommodation units. The main principle of modular construction is to plan the required space through interconnected structural units rather than placing a standard ready-made building on a site.
A modular building is not limited to a single standardized size or floor plan. The number of rooms, corridor layout, wet areas, door and window positions, insulation properties, electrical infrastructure, and plumbing systems can all vary depending on the intended use. The location of the building, climate conditions, daily occupancy, expected service period, and potential future capacity requirements can also influence design decisions. For this reason, the first step in selecting a modular building should be defining the function of the structure rather than focusing solely on its total square meter area. Architectural and technical planning should then be developed around these requirements.
How Is a Modular Building Constructed?
The first stage of a modular building project is defining the space and operational requirements. The intended use of the structure, number of users, approximate enclosed area, and site characteristics are determined at this stage. Offices, dormitories, dining halls, social facilities, and educational spaces each require different spatial arrangements. Therefore, the number of rooms, circulation areas, entrances, wet areas, technical rooms, and shared spaces should be identified before the architectural layout is finalized. The architectural plan then determines how the modules will be arranged horizontally or vertically.
Once the architectural design is established, the structural system, wall and roof components, door and window openings, insulation layers, and utility routes are detailed according to the project. Finalizing module dimensions and connection points before production supports a more organized assembly process on site. Since many structural components can be prepared in a controlled manufacturing environment, a significant portion of the work can be completed before installation begins. Meanwhile, the project site is prepared with the required foundation or ground system, utility connections, and access arrangements for installation.
After production, the modules are transported to the site, positioned according to the approved layout, and connected to one another. Electrical, water, wastewater, and other technical infrastructure connections are then completed, followed by interior and exterior finishing work. Coordinating manufacturing, transportation, and installation within a single project schedule is important. Transport routes, access points, crane requirements, and lifting equipment should be planned in advance to reduce disruptions during installation.
Aday Grup’s modular buildings can be developed for projects that require several units to be combined according to different operational needs. The key is to define the function, occupancy, and site conditions at the beginning of the project instead of simply selecting a standard module. This allows the building system to be planned around the actual requirements of daily use.
What Are the Advantages of Modular Buildings?
One of the main advantages of modular construction is the ability to plan manufacturing and site work in a more controlled manner. Preparing major building components in a production environment can reduce the amount of work required directly on site and allow the assembly process to follow a clearer schedule. This can be particularly valuable for offices, social facilities, site buildings, and accommodation projects that are expected to become operational within a defined timeframe. The actual completion period depends on factors such as the total floor area, number of modules, technical specifications, site conditions, and scope of delivery.
Modular systems also provide flexibility in interior planning. Workrooms, meeting areas, dormitories, dining halls, changing rooms, technical spaces, and wet areas can be arranged according to the operational requirements of the project. If user capacity changes or the organization later requires a different layout, additional configurations may be considered where the structural design allows. This can be especially useful for businesses experiencing growth or seasonal changes in capacity.
Depending on project conditions, the main advantages of modular buildings may include:
- Structural components can be prepared in a controlled manufacturing environment.
- Site installation can follow a predefined work schedule.
- Architectural layouts can be developed for different functions.
- Projects can range from a single module to larger multi-unit building complexes.
- Interior partitions can be planned according to operational requirements.
- Insulation, cladding, and utility systems can be selected according to the project.
- Future expansion or alternative layouts may be considered where technically feasible.
- The amount of construction activity required directly on site can be reduced.
These advantages should not be assumed to produce the same result in every project. The portability, expandability, service life, and technical performance of a modular building depend on factors such as its structural system, connection details, insulation, materials, and site conditions. For this reason, project-specific performance requirements should guide the selection process.
Where Are Modular Buildings Used?
Modular buildings can be designed for work, accommodation, management, and social functions across a wide range of industries. In construction and infrastructure projects, they can be used as site offices, management buildings, employee dormitories, dining halls, changing rooms, and rest areas. Industrial facilities can use modular systems for administrative offices, technical workspaces, training rooms, or additional buildings next to existing operations. This flexibility shows that modular construction is not limited to a single sector or building type.
In education, modular structures can be planned as additional classrooms, workspaces, meeting areas, or temporary project buildings. Accommodation projects can be designed with room layouts, shared spaces, and wet areas based on occupancy levels. Modular systems may also be considered for tourism, field operations, and seasonal projects depending on the required scale. For healthcare-related applications, hygiene standards, mechanical systems, ventilation, accessibility, and other technical requirements should be evaluated according to the specific project.
Common applications of modular buildings include:
- Site offices
- Administrative and management buildings
- Employee dormitories
- Dining halls and social facilities
- Training and meeting spaces
- Additional buildings for factories and industrial facilities
- Technical offices
- Temporary service buildings
- Accommodation units
- Project site support buildings
As the intended use changes, the technical requirements of the building should also change. An office used throughout the working day may have different insulation and ventilation needs than a temporary site building. Likewise, the utility capacity required for a high-occupancy dining hall will differ from that of a small administrative unit. The function of the building should therefore be defined before wall systems, roofing, windows, utilities, and interior materials are selected.
When the use scenario is clearly defined, unnecessary floor area can be reduced, circulation can be improved, and technical spaces can be positioned more effectively. This approach supports a more functional building while helping the project budget reflect actual operational needs.
What Should Be Considered When Choosing a Modular Building?
The intended use, user capacity, and expected duration of use should be defined before selecting a modular building. The number of occupants, required spaces, daily circulation, and possible future expansion will directly influence the architectural layout. Total floor area becomes meaningful only after these requirements are understood. Without a clear space program, a project may contain oversized areas that are inefficient to use or spaces that are too small for the intended occupancy.
Environmental conditions at the installation site should also be assessed. Climate can influence wall and roof insulation, exterior cladding, window systems, and ventilation requirements. Rainfall, temperature differences, wind conditions, and occupancy levels should all be considered during design. The structural system, connections, and foundation should be developed according to engineering calculations. In multi-story projects, load transfer and connections between modules require additional technical consideration.
Site logistics are another important part of the selection process. Access for transport vehicles, the route used to deliver modules, available crane space, and the location of infrastructure connections should be reviewed before production begins. Designing a structure without considering these conditions may lead to additional work or design changes during installation.
When comparing quotations, the price per square meter should not be used as the only criterion. The scope of the following components should be reviewed clearly:
- Structural system specifications
- Wall and roof layers
- Thermal and acoustic insulation
- Door and window systems
- Flooring and interior finishes
- Electrical and plumbing systems
- Transportation and installation
- Foundation and site preparation
- Scope of delivery
Permit and approval requirements should also be checked according to the location, land status, building use, and current regulations of the relevant authority. Choosing a modular system does not automatically exempt a project from official approval procedures. Current requirements should be verified with the relevant authorities before construction begins.
How Are Modular Building Prices Determined?
Total enclosed area is an important factor in modular building pricing, but it does not provide a complete cost calculation on its own. Two buildings with the same floor area may have very different interior layouts, numbers of wet areas, insulation levels, façade systems, and technical equipment. Increasing the number of rooms may require additional partitions, doors, electrical points, and plumbing lines. Multi-story modular buildings also require different structural and connection details compared with single-story projects.
Material selection is another major cost factor. Wall and roof systems, insulation performance, door and window specifications, floor finishes, and interior materials can significantly affect the total project price. These selections should be based on the intended use. A modular office designed for long-term daily occupancy may have different comfort and material requirements from a temporary field structure used for a limited period.
Transportation and site work should also be included in the budget. The distance between the production facility and the project site, transport routes, site accessibility, lifting requirements, and assembly conditions can influence the total cost. It should also be clearly stated whether the foundation, utility connections, and surrounding site work are included in the quotation.
The main factors that can affect modular building prices include:
- Total enclosed area
- Number and arrangement of modules
- Number of floors
- Interior partition layout
- Insulation level
- Door and window specifications
- Electrical and plumbing scope
- Interior and exterior finish selections
- Transportation distance
- Installation and site conditions
- Foundation work
- Level of completion at delivery
When comparing prices, quotations with equivalent technical scopes should be evaluated rather than selecting the lowest figure alone. A quotation that clearly states material specifications, included works, and delivery limits provides a more reliable basis for estimating the actual project budget.
Plan Your Modular Building Project with Aday Grup
If you are planning a modular office, social facility, site building, accommodation unit, or another modular structure for corporate use, defining the intended function, user capacity, and site conditions at the beginning of the project is essential. You can contact Aday Grup to discuss your project requirements, explore suitable module layouts and technical specifications, and request a project-specific quotation covering production and implementation.
Frequently Asked Questions About Modular Buildings
Is a modular building the same as a container building?
Modular buildings and container structures are related construction solutions, but they do not always refer to the same system. A container can be used as a single unit, while modular construction often involves combining multiple units within a defined architectural layout to create larger spaces with different functions. Structural characteristics, cladding, and connection details can vary according to the project.
Can modular buildings be used permanently?
Modular buildings can be designed for long-term use when the structural solution, material selection, engineering, and maintenance conditions are appropriate. Service life depends on factors such as protection of the structural system, roof and façade details, insulation, utility maintenance, and environmental exposure.
Are modular building dimensions standardized?
Certain module dimensions may be used to simplify manufacturing and transportation, but the total size of a modular building is not limited to a single standard. Multiple units can be combined according to the project to create structures with different sizes and layouts.
Can modular buildings be relocated?
Some modular systems can be designed to be dismantled and reassembled or transported as separate modules. Relocation depends on module dimensions, connection systems, foundation type, utility connections, and the conditions of the new site. If future relocation is expected, this requirement should be considered during the initial design stage.
Does a modular building require a permit?
Permit and approval requirements may vary according to the location, land status, intended use, building dimensions, and current practices of the relevant authority. A modular structure is not automatically exempt from building regulations. Current requirements should be confirmed with the municipality or other authorized institution before implementation.
How long does it take to complete a modular building?
The production and installation period depends on the total floor area, number of modules, technical specifications, material selections, production schedule, site preparation, and transportation conditions. There is no universal completion period for every modular building. A realistic project schedule can be prepared once the technical details are finalized.
How is the price of a modular building calculated?
The price is determined by factors such as total floor area, number of modules, number of floors, interior partitioning, insulation specifications, doors and windows, utilities, material selections, transportation, and installation scope. An accurate price requires the project requirements to be defined through a technical design or specification.